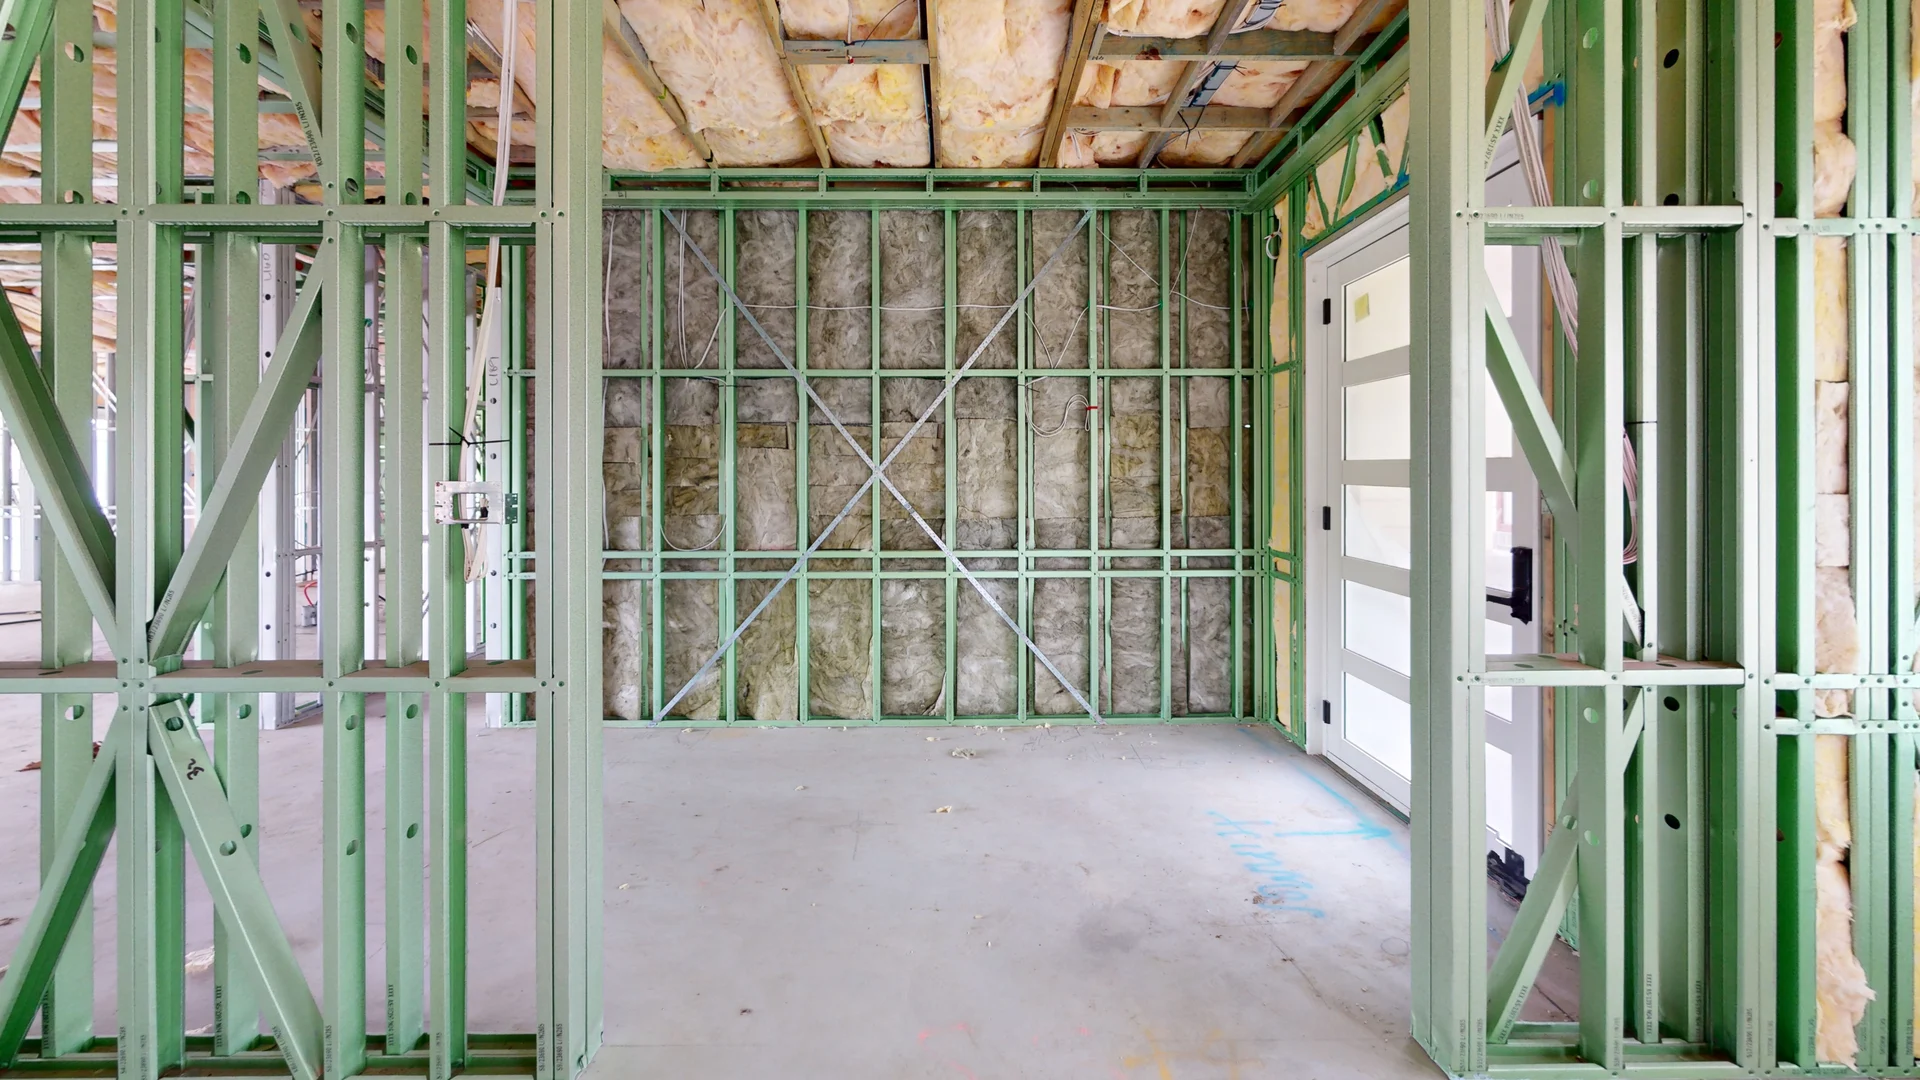
Construction
Return to the site after the walls go on.
A dated, navigable record of framing, services and penetrations before they are concealed.
 Get a quote
Newcastle spatial capture
Matterport digital twins and aerial media, delivered by a construction professional who understands what needs to be recorded and why.
Newcastle • Lake Macquarie • Hunter & Central Coast
A dated, navigable record of framing, services and penetrations before they are concealed.
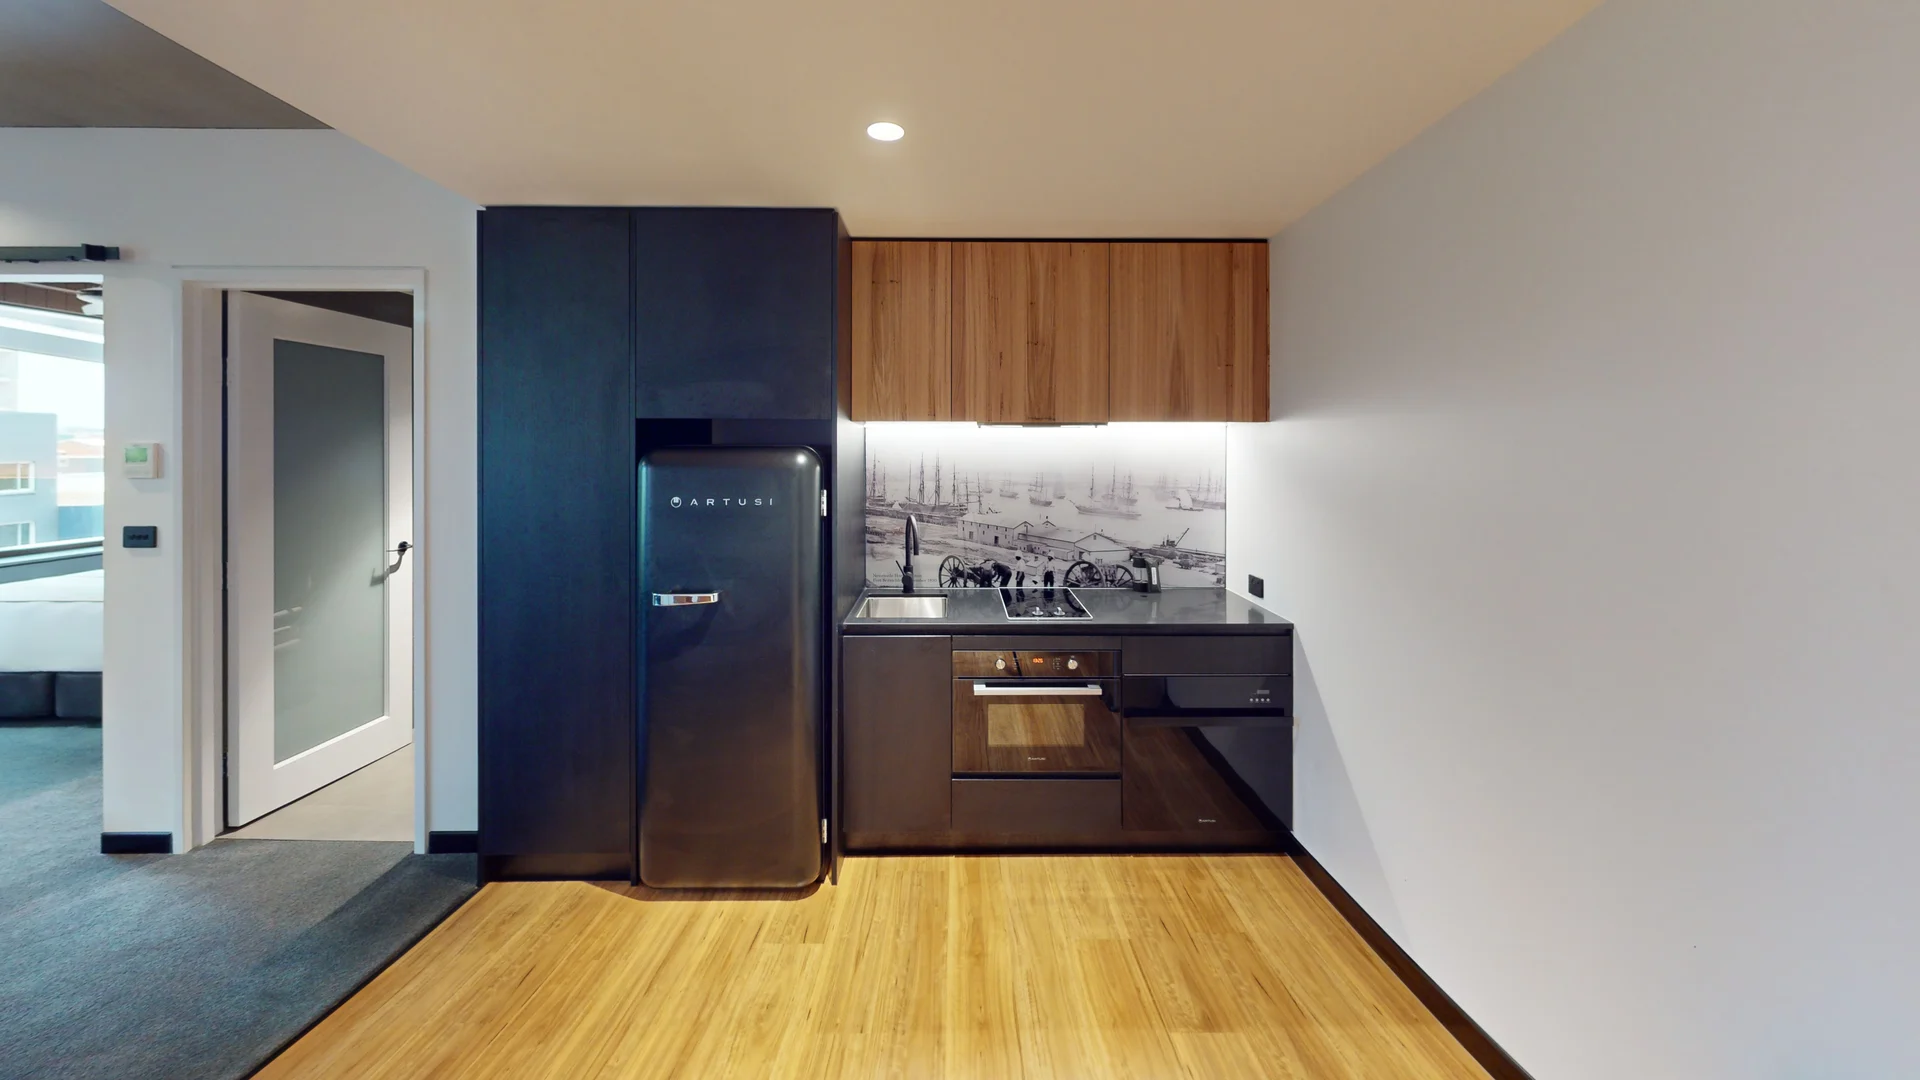
Give operators, guests and project teams a clear understanding of layout and fitout remotely.
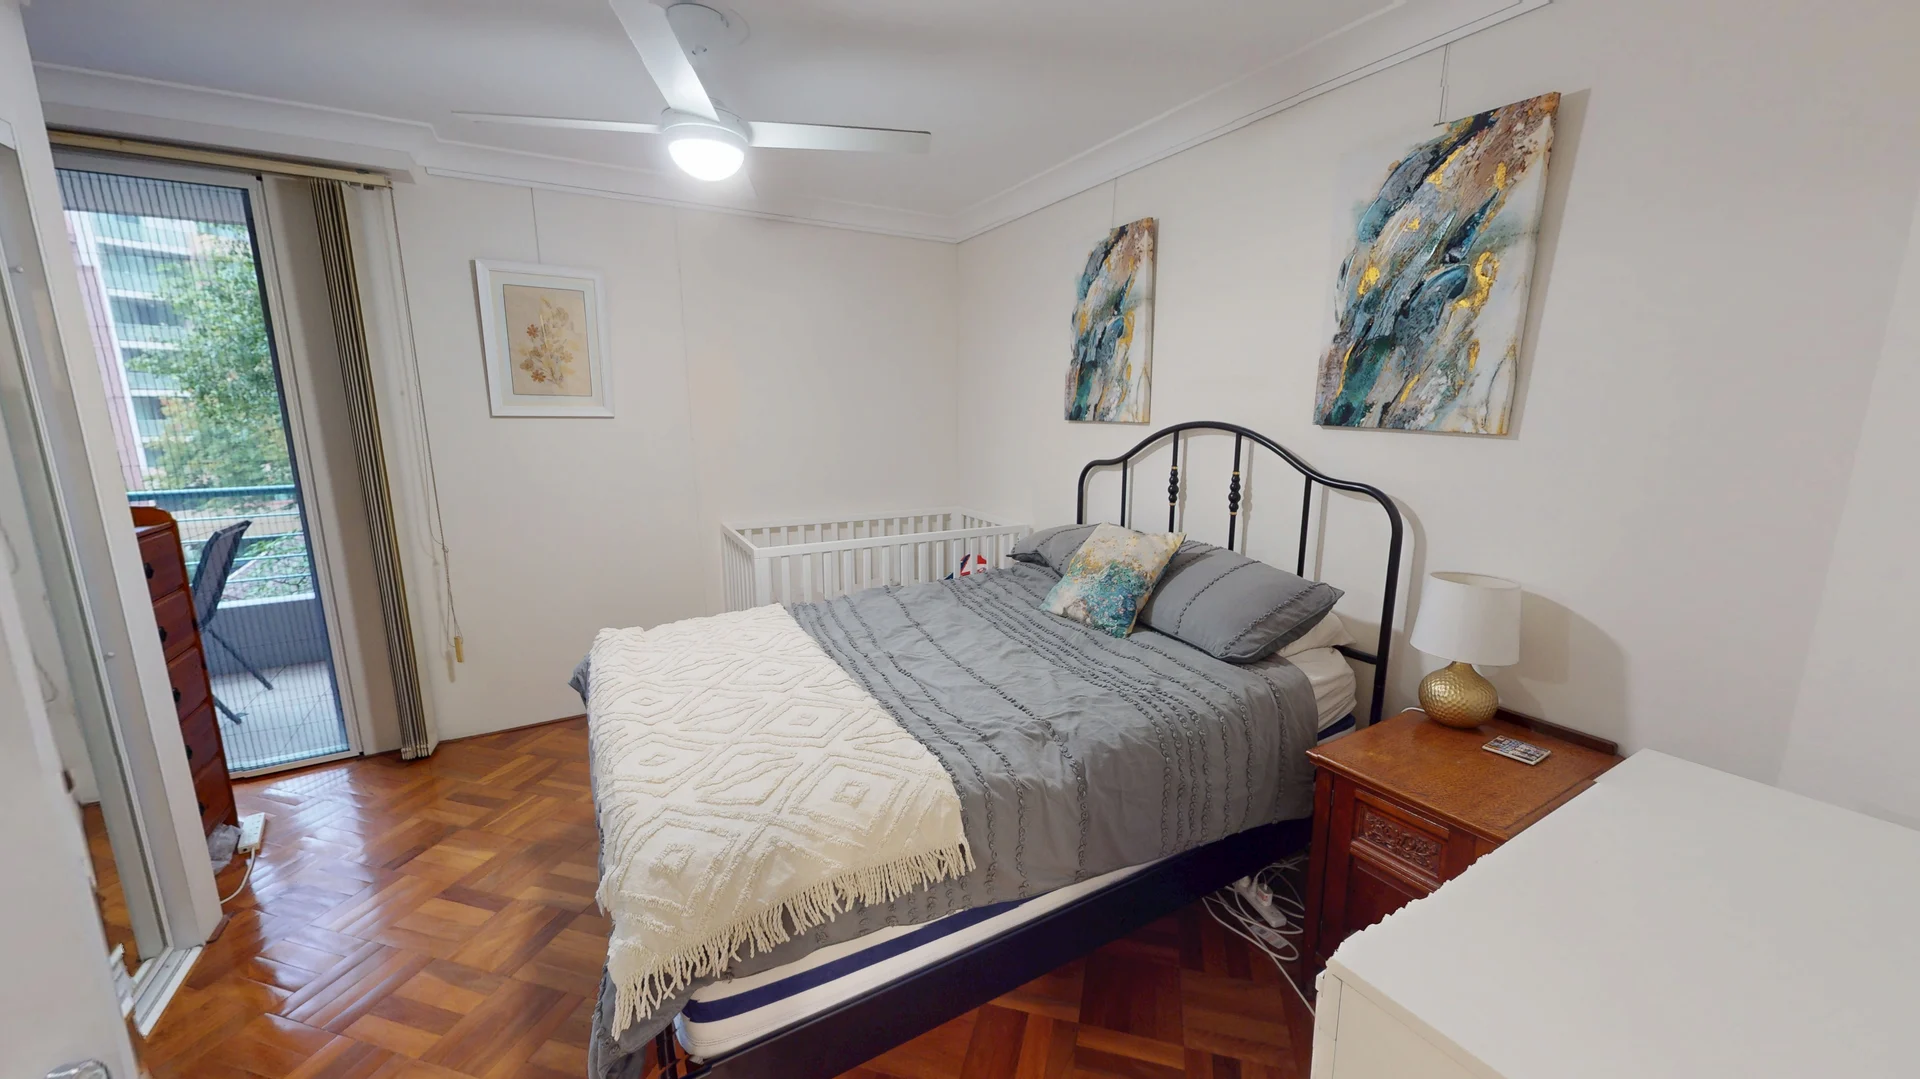
A connected walkthrough, floor plan and property imagery in one practical package.
Live pre-plasterboard capture — click and drag to inspect the site
Walk room to room, look back at the full layout and share the same view with everyone involved. This example was captured after rough-in and before plasterboard, while the concealed work was still visible.
Operated by Ben Matthews, a construction-management graduate and working project coordinator. No call centre, no handover between sales and capture—Ben plans, captures and delivers every job directly, which is what shapes how each site is approached and timed.
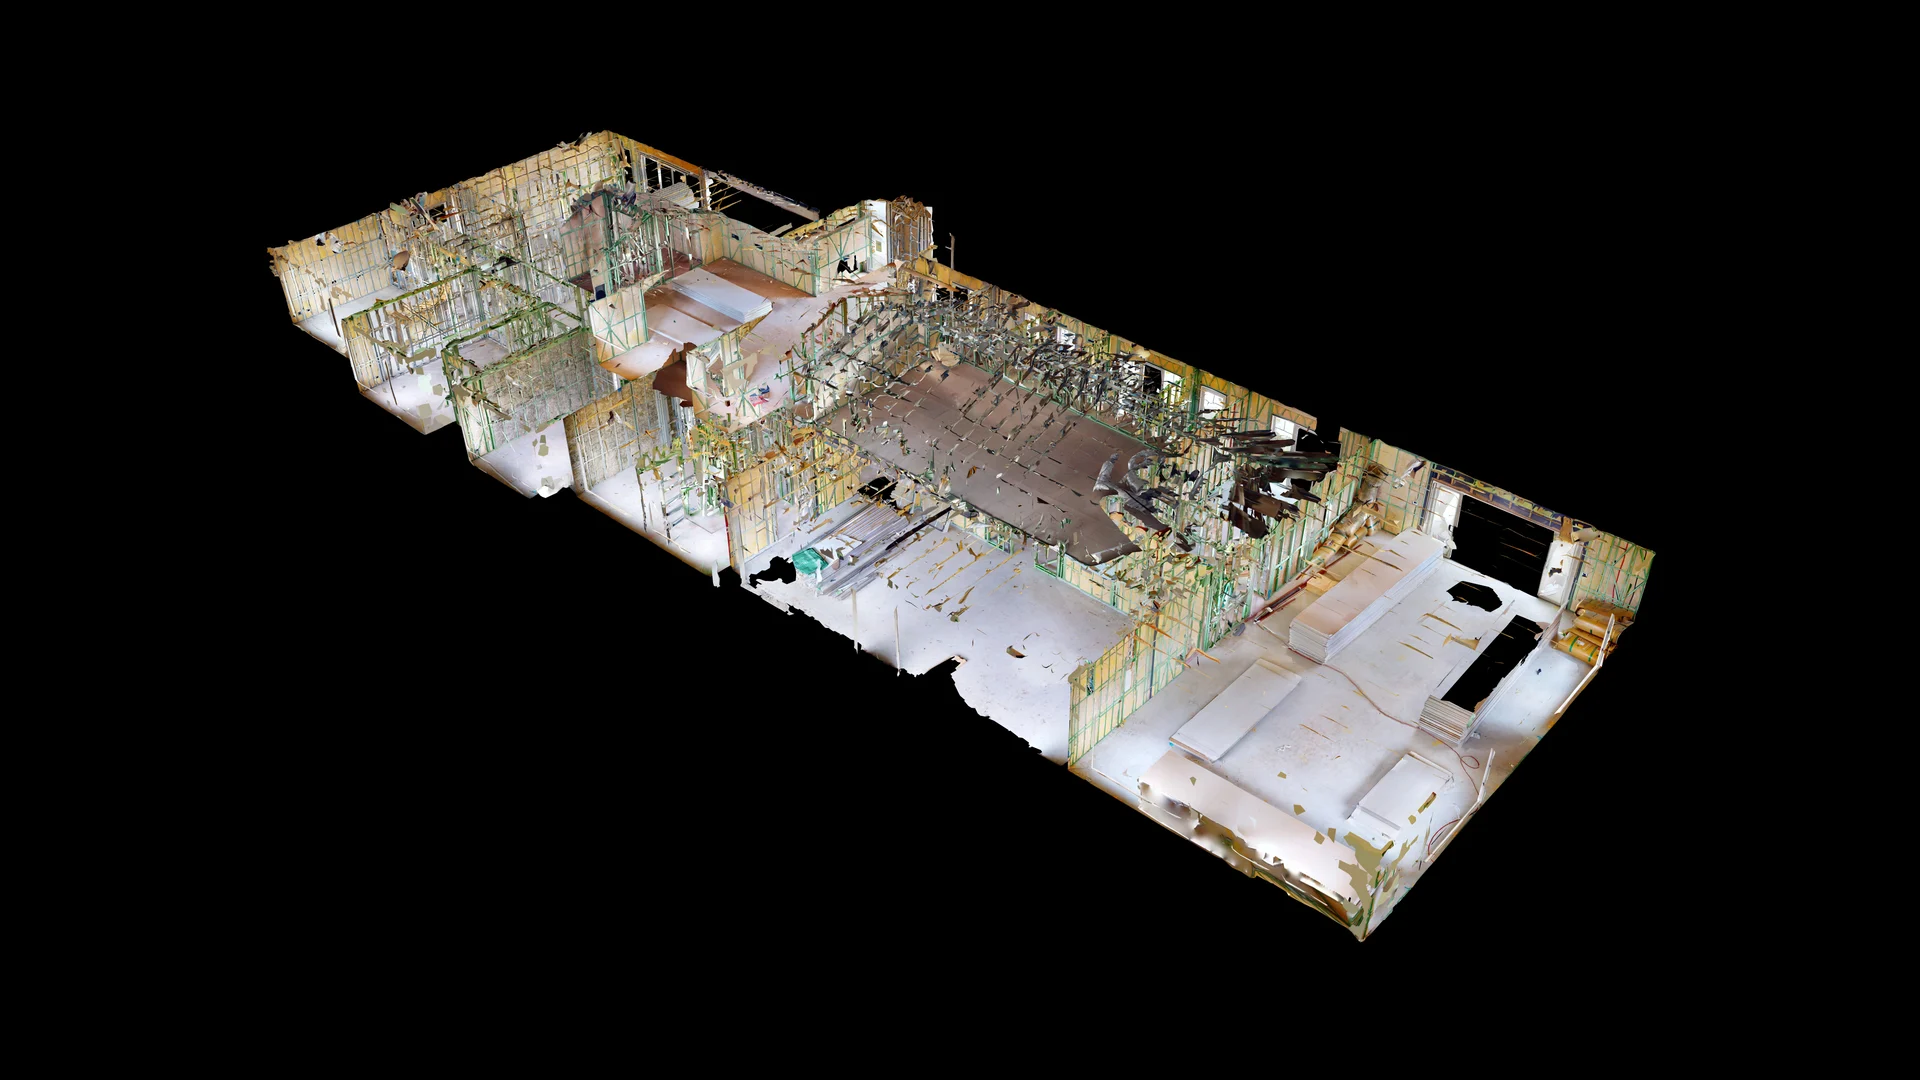
A pre-plasterboard scan preserves the relationship between rooms, framing and services—not just isolated snapshots. It is a practical reference for coordination, client communication, handover and later alterations.
The work library includes an apartment, a commercial gym, accommodation imagery, agent-ready floor-plan output and a pre-plasterboard construction record.