 Get a quote
Capture built around the way the space will be used.
A listing, an active building site and a commercial facility do not need the same output. Each service is planned around the question the finished record needs to answer.
“Can everyone understand the property without another site visit?”
That is where a connected 3D record earns its keep. Move naturally through the space, switch to dollhouse view, take measurements and share one link with clients, consultants or prospective buyers.
Open the live examples ↗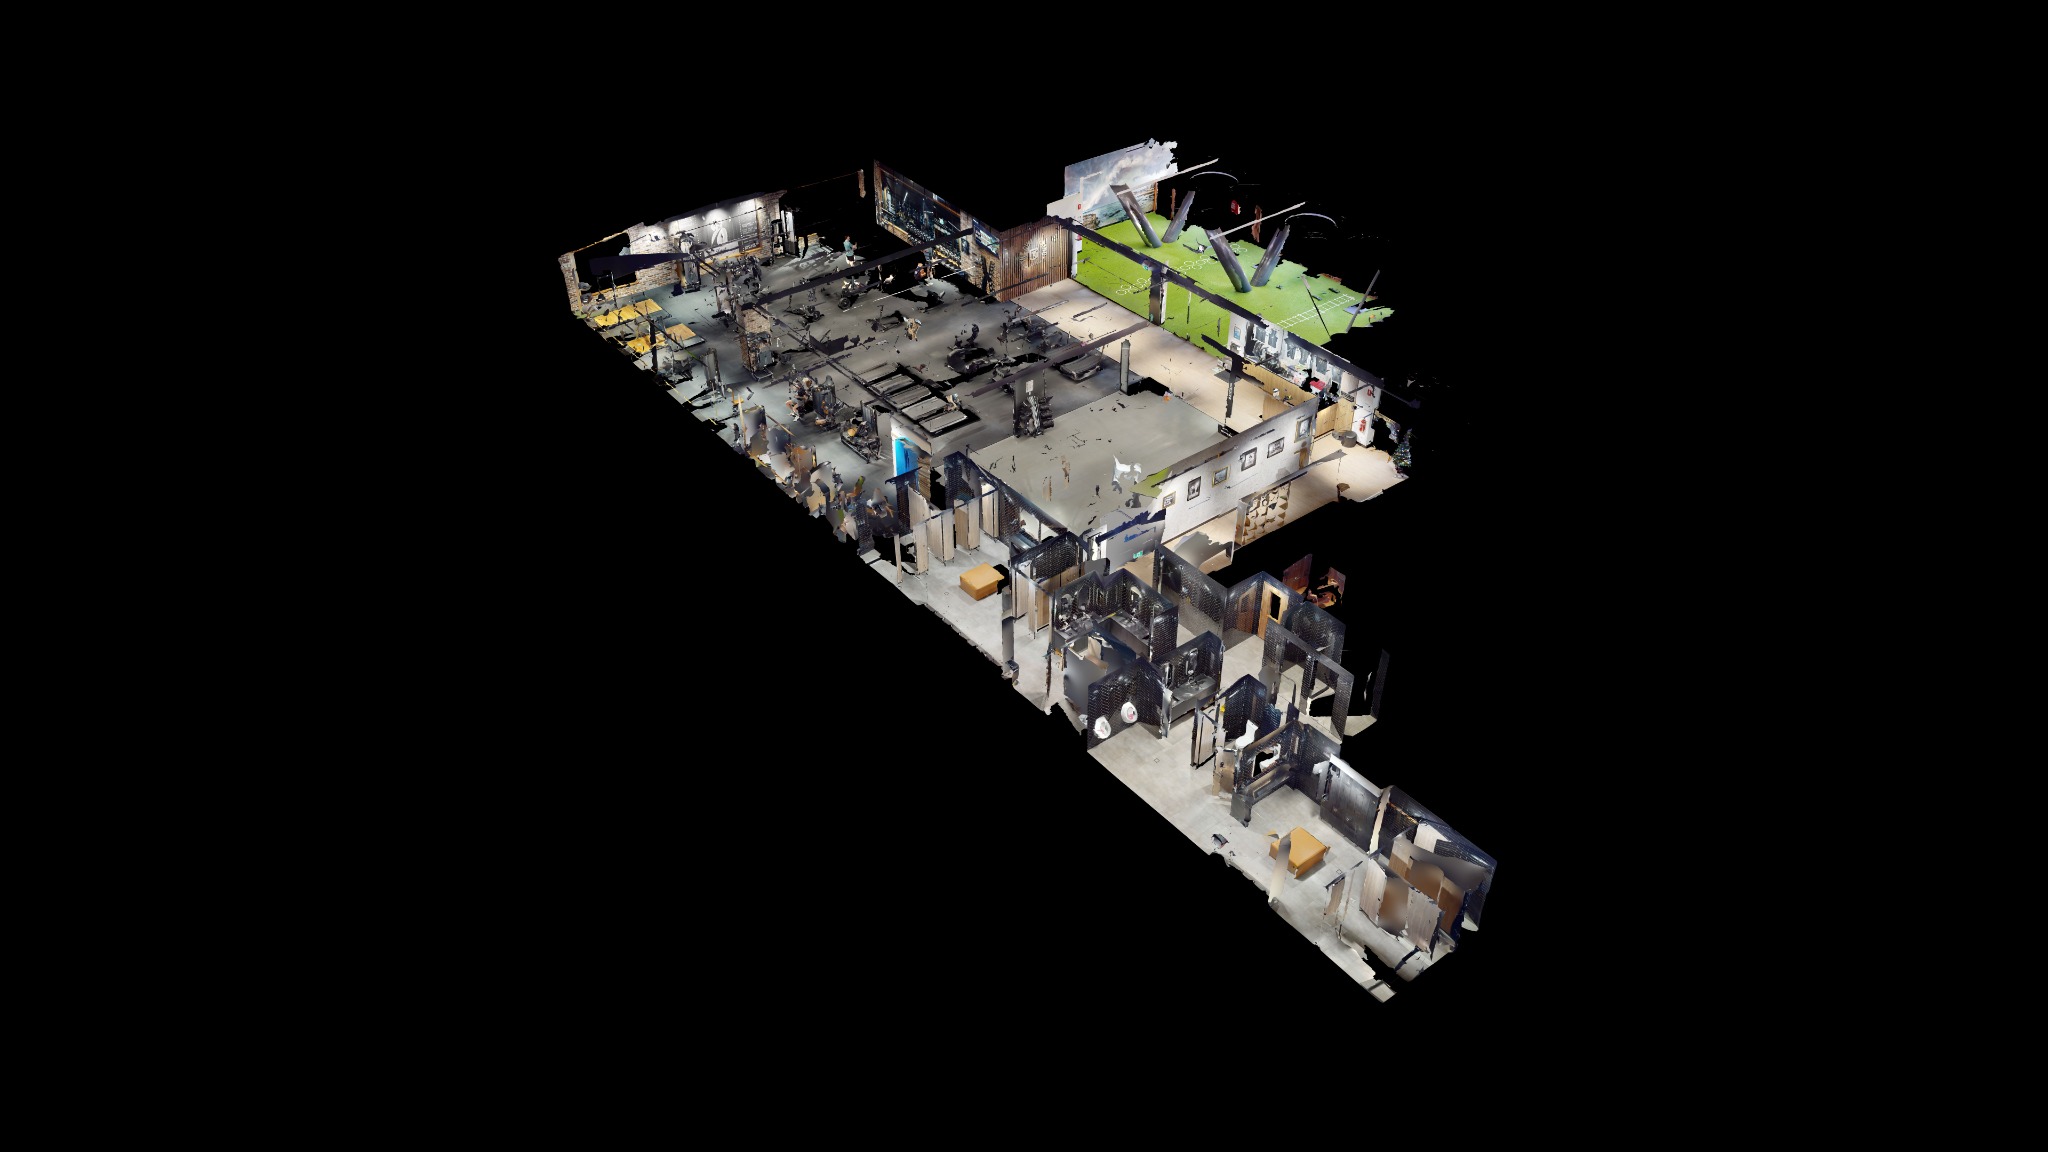
Useful before close-up. Valuable long after handover.
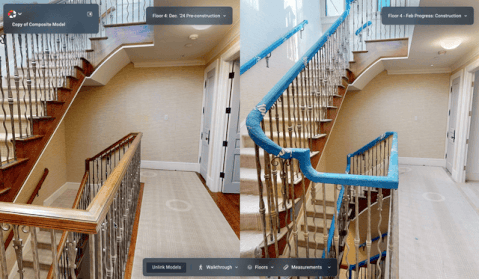
A pre-plasterboard capture records the building after services rough-in and before linings cover the work. Add a finished capture to create a direct record of what sits behind the completed rooms.
- Single-stage capture — $299
- Dated Matterport record, shareable project link and 12 months hosting.
- Two-stage comparison — $549
- Pre-plasterboard and finished-product captures for direct comparison.
- Recorded detail
- Framing, plumbing and electrical routes, penetrations and in-wall services.
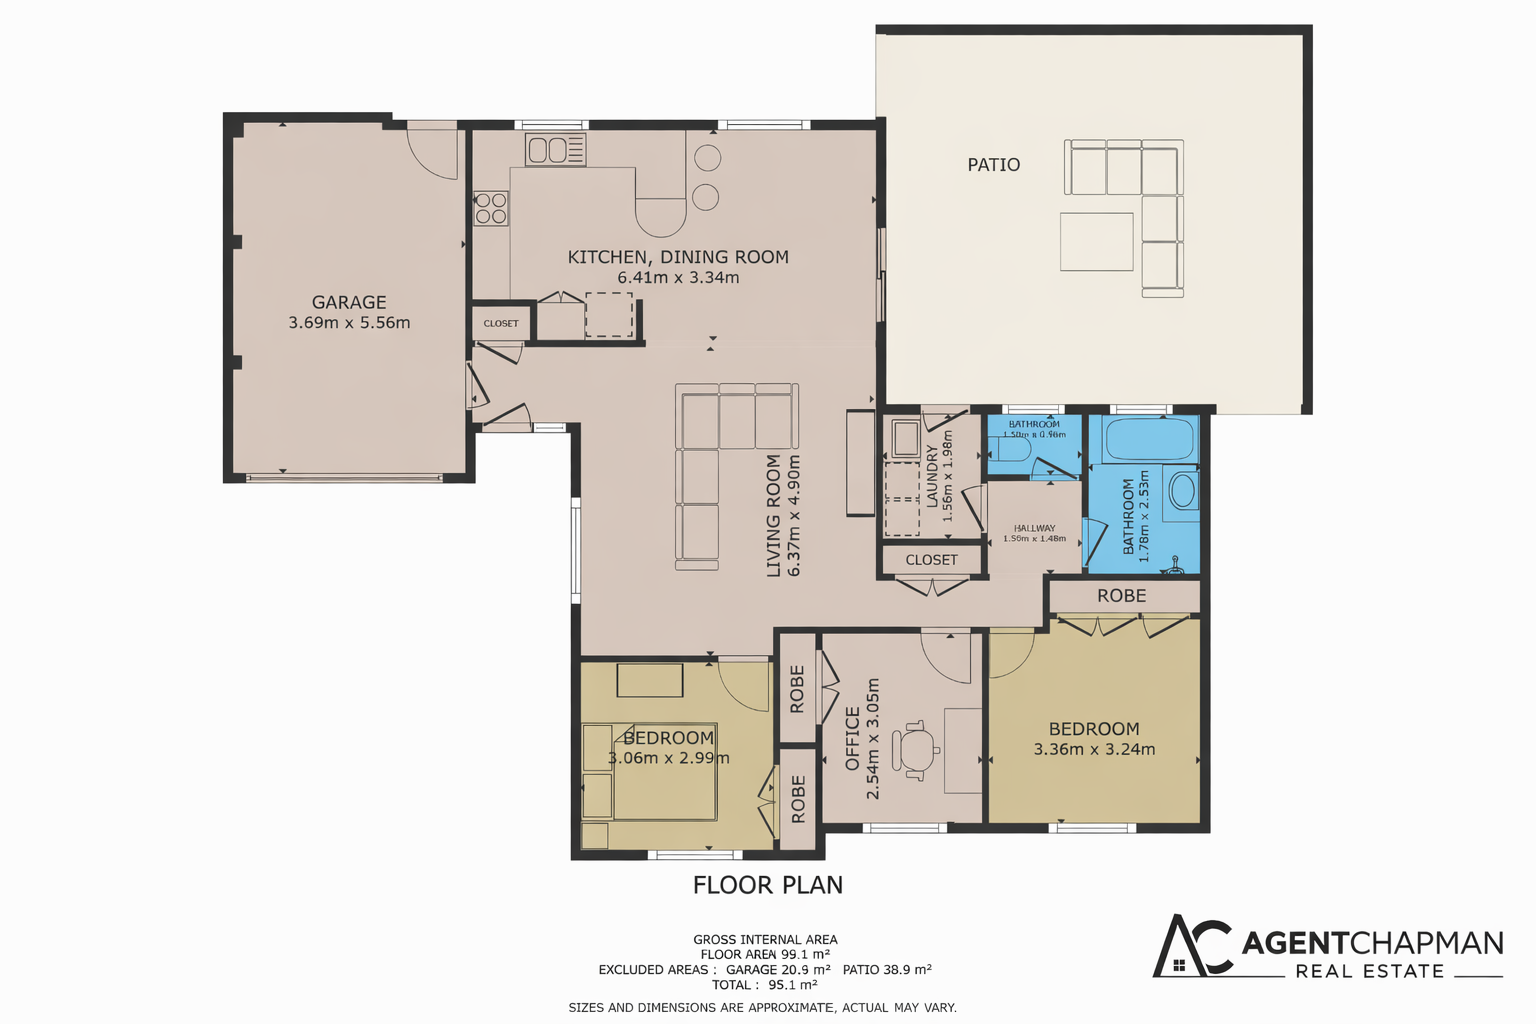 Example agent-ready floor-plan output
Property and commercial media
For agents, accommodation operators, venues and facility owners who need more than a gallery of flattering angles.
The real-estate package includes
- Matterport 3D virtual tour
- Schematic floor plan
- Interior property images from the capture
- Edited drone property images
- 60 days complimentary hosting
$349for homes up to 400 m² of indoor floor area
Build a property estimate ↗Context from above, without losing sight of the property.
Aerial stills and short-form video can show access, surrounding streets, site progress and the relationship between the building and its location. Available as part of the real-estate package or for a tailored commercial or construction brief.
Residential aerial film captured and edited by TrueSpace Digital
Newcastle · Lake Macquarie · Maitland · Port Stephens · Central Coast
Service FAQs
How is the property size calculated?
Pricing is based on the indoor floor area being captured. It does not include the block, yard, decks or other outdoor areas.
What is included in the $349 real-estate package?
A Matterport 3D virtual tour, schematic floor plan, Matterport interior property images, edited drone property images and 60 days complimentary hosting for homes up to 400 m².
When should a pre-plasterboard capture happen?
After framing and the required services rough-in are sufficiently complete, but before wall linings conceal the work. The timing is confirmed against the project stage before booking.
Are Matterport measurements survey-grade?
No. Measurements available inside a tour are useful scan-based estimates, but they should not be used for tolerance-critical or certified survey work.
Can a tour be viewed on a phone?
Yes. The finished tour opens through a shareable web link on phones, tablets and computers without special software.
What about larger or complex properties?
Homes over 400 m², multi-level layouts and large commercial or construction spaces receive a tailored quote. Any price adjustment is confirmed before the booking proceeds.
Not sure which output fits the job?